
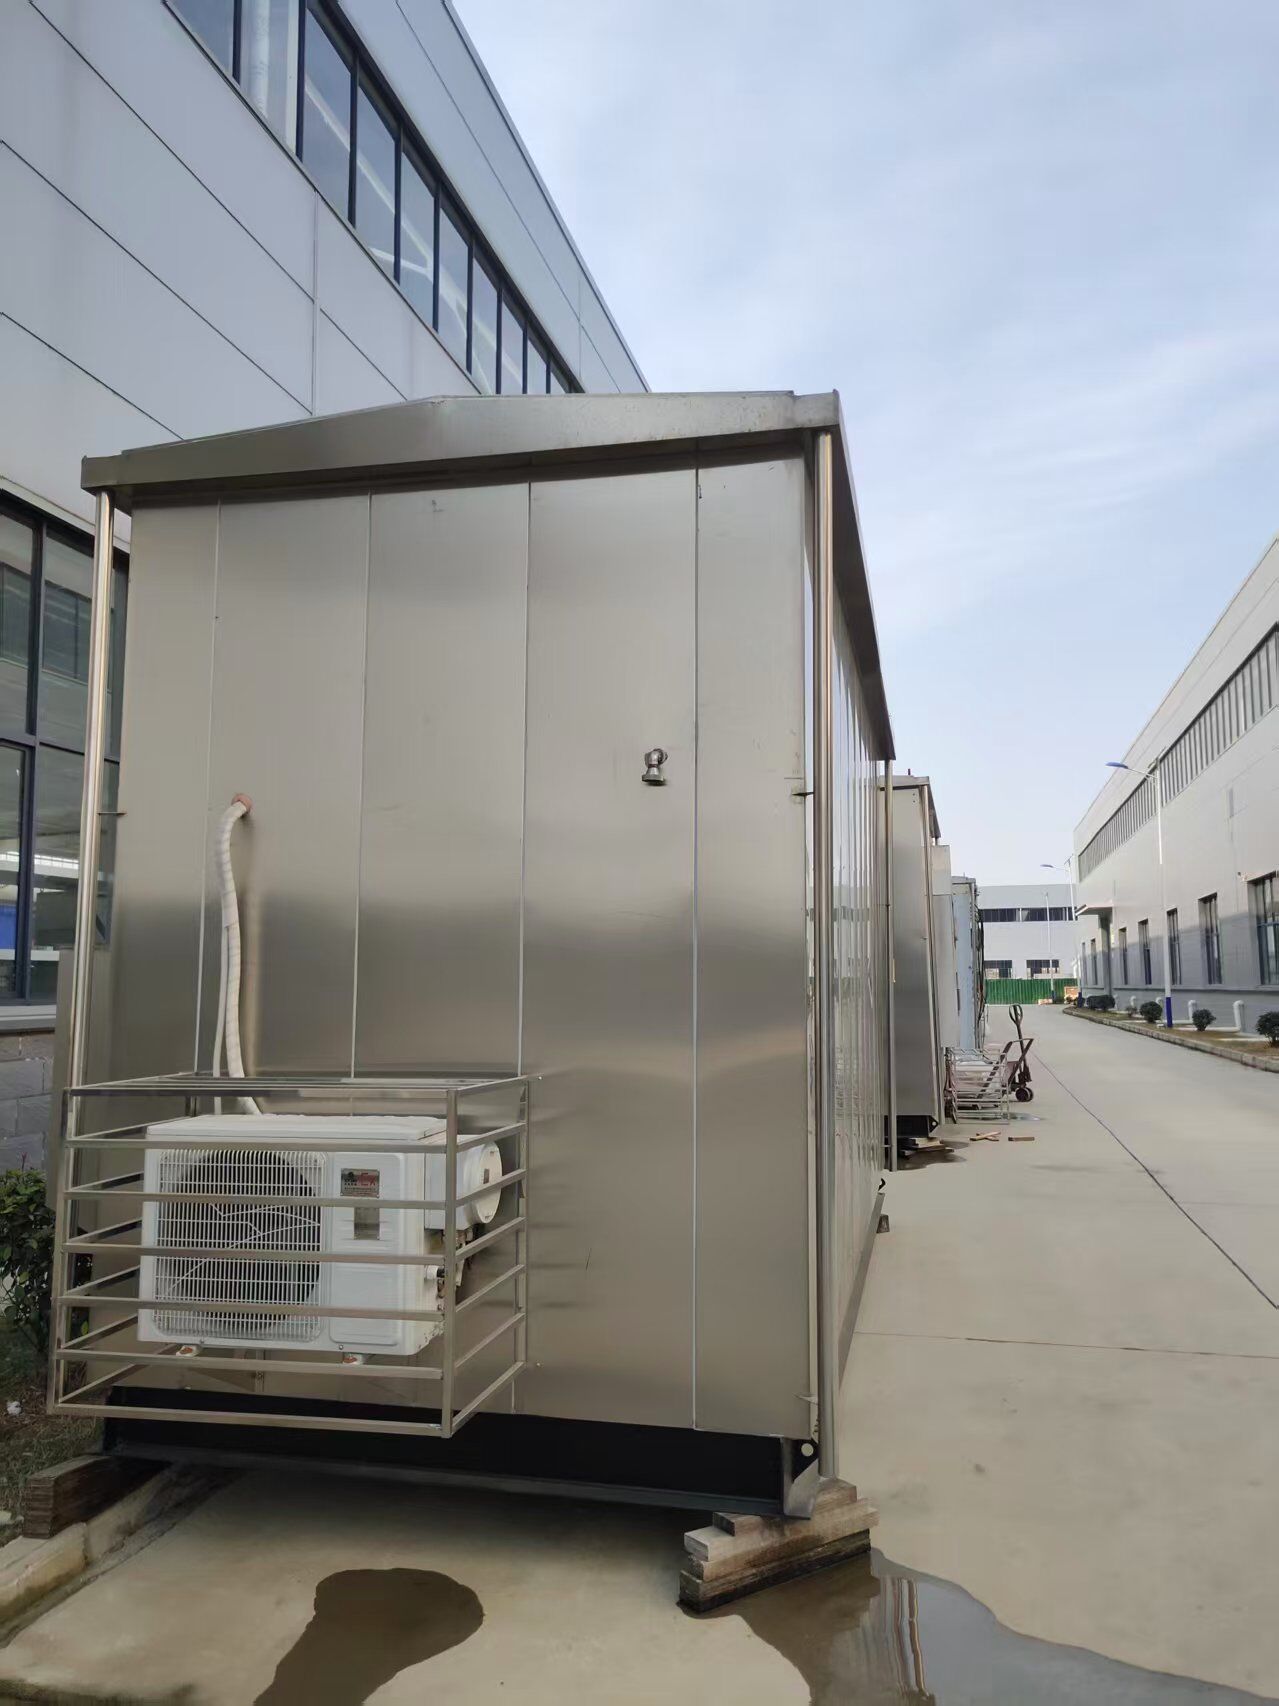
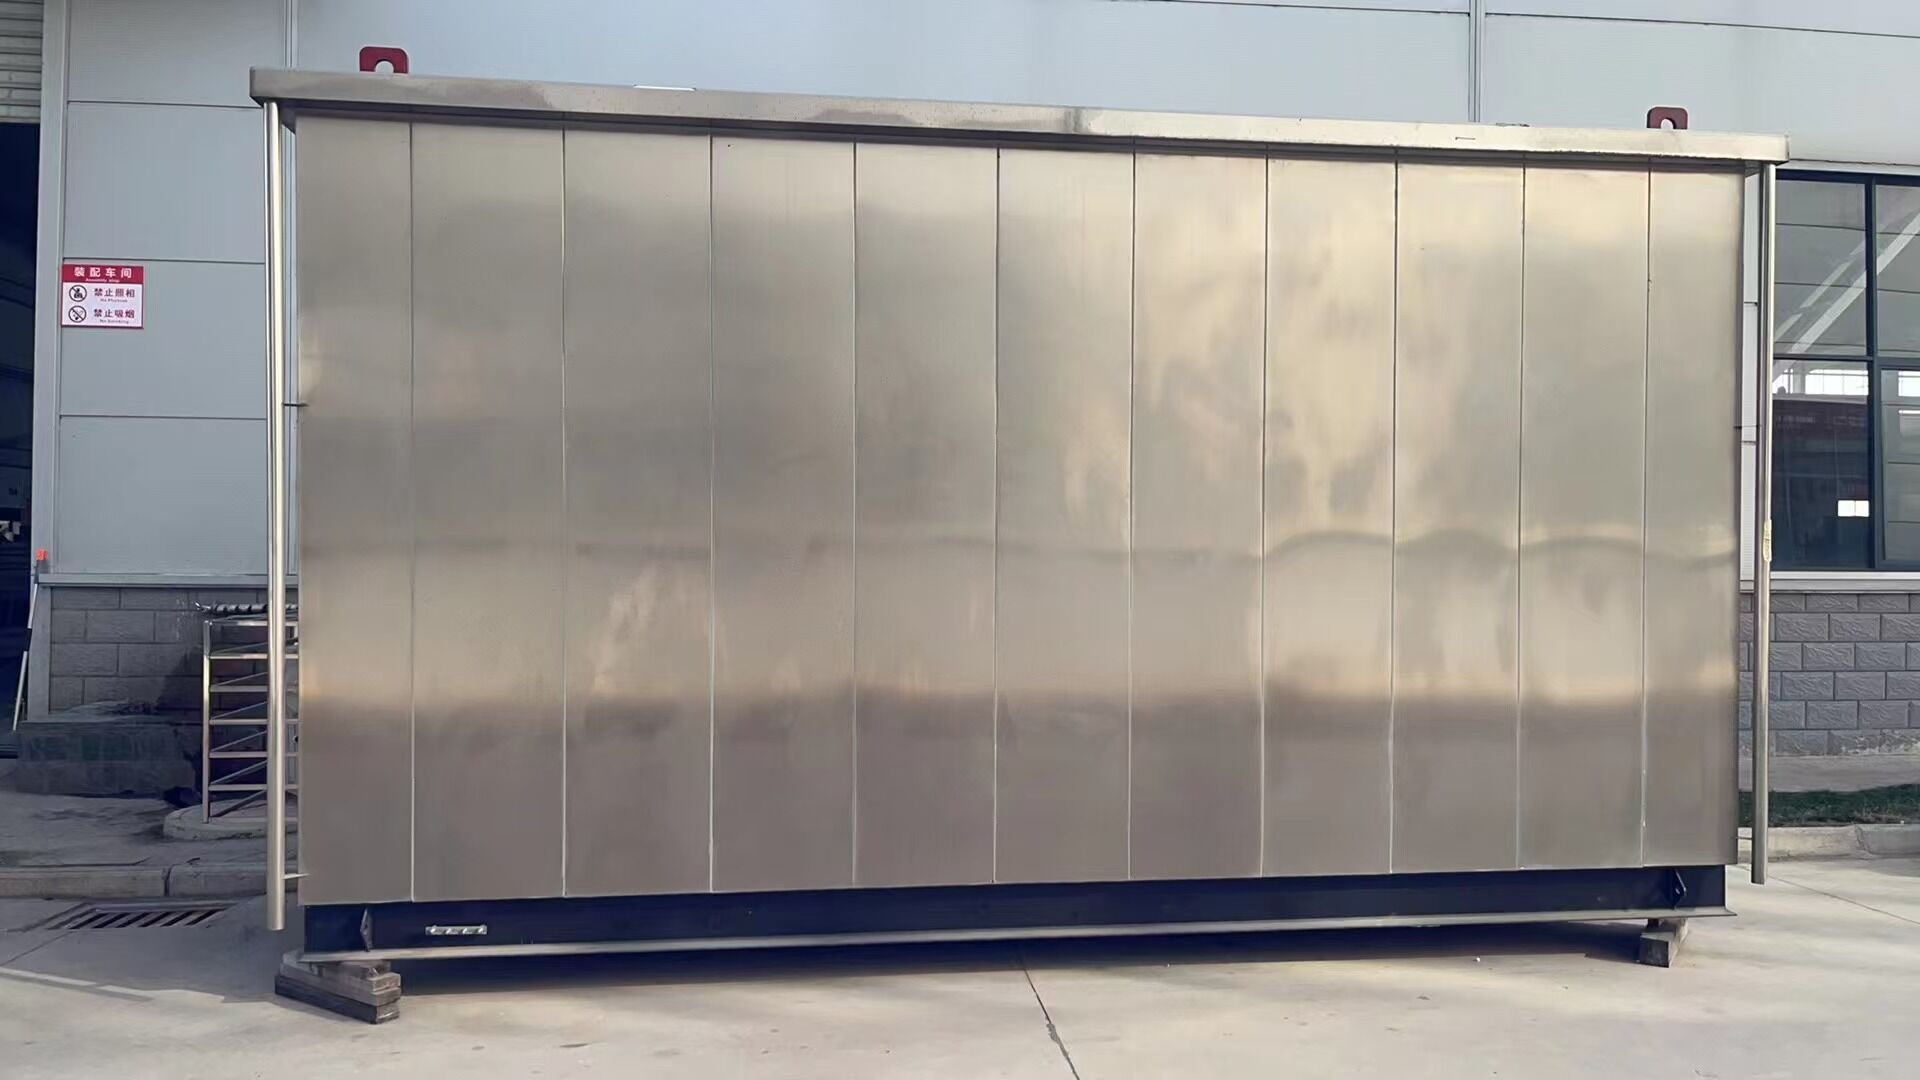
SS316 double-skin shell — 2.0 mm outer and 1.5 mm inner plate, pickled and passivated after welding. No coating to repaint.
Non-combustible mineral wool core — sealed between the skins, no exposed insulation, no condensation path to the equipment.
Blast design to your numbers — 0.351 bar (35.1 kPa / 5.1 psi) reference peak overpressure, calculation basis issued with the quotation.
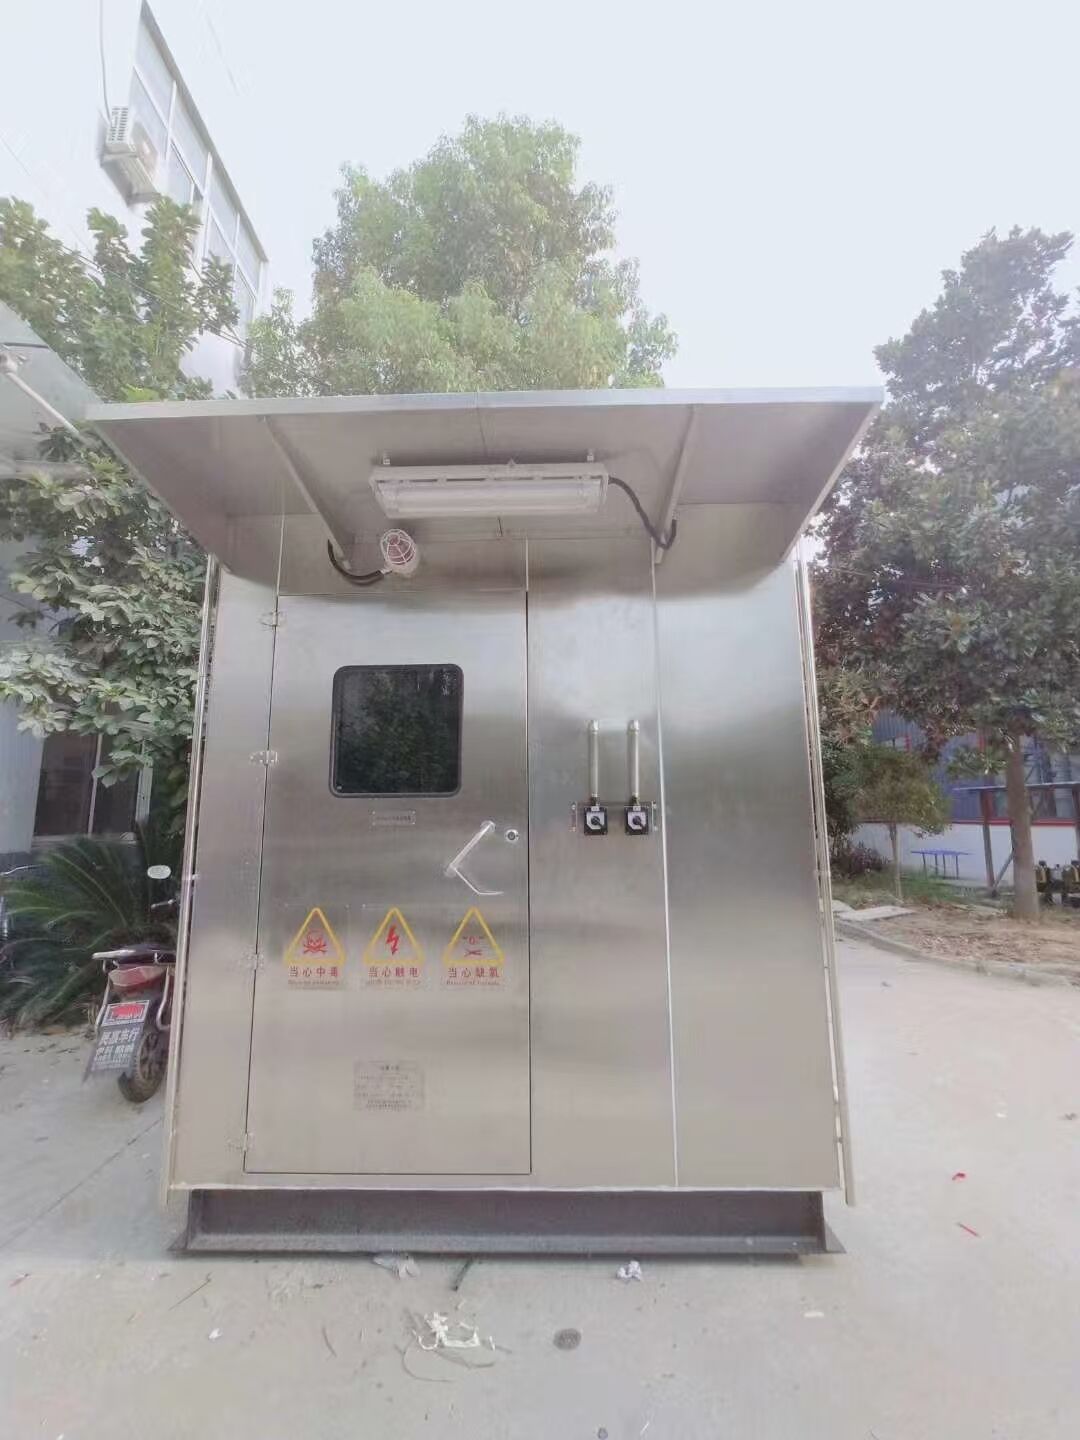
Four outward-opening doors — 316 hinges and fasteners, EPDM gasket, lockable hasp, door stay, reinforced frame.
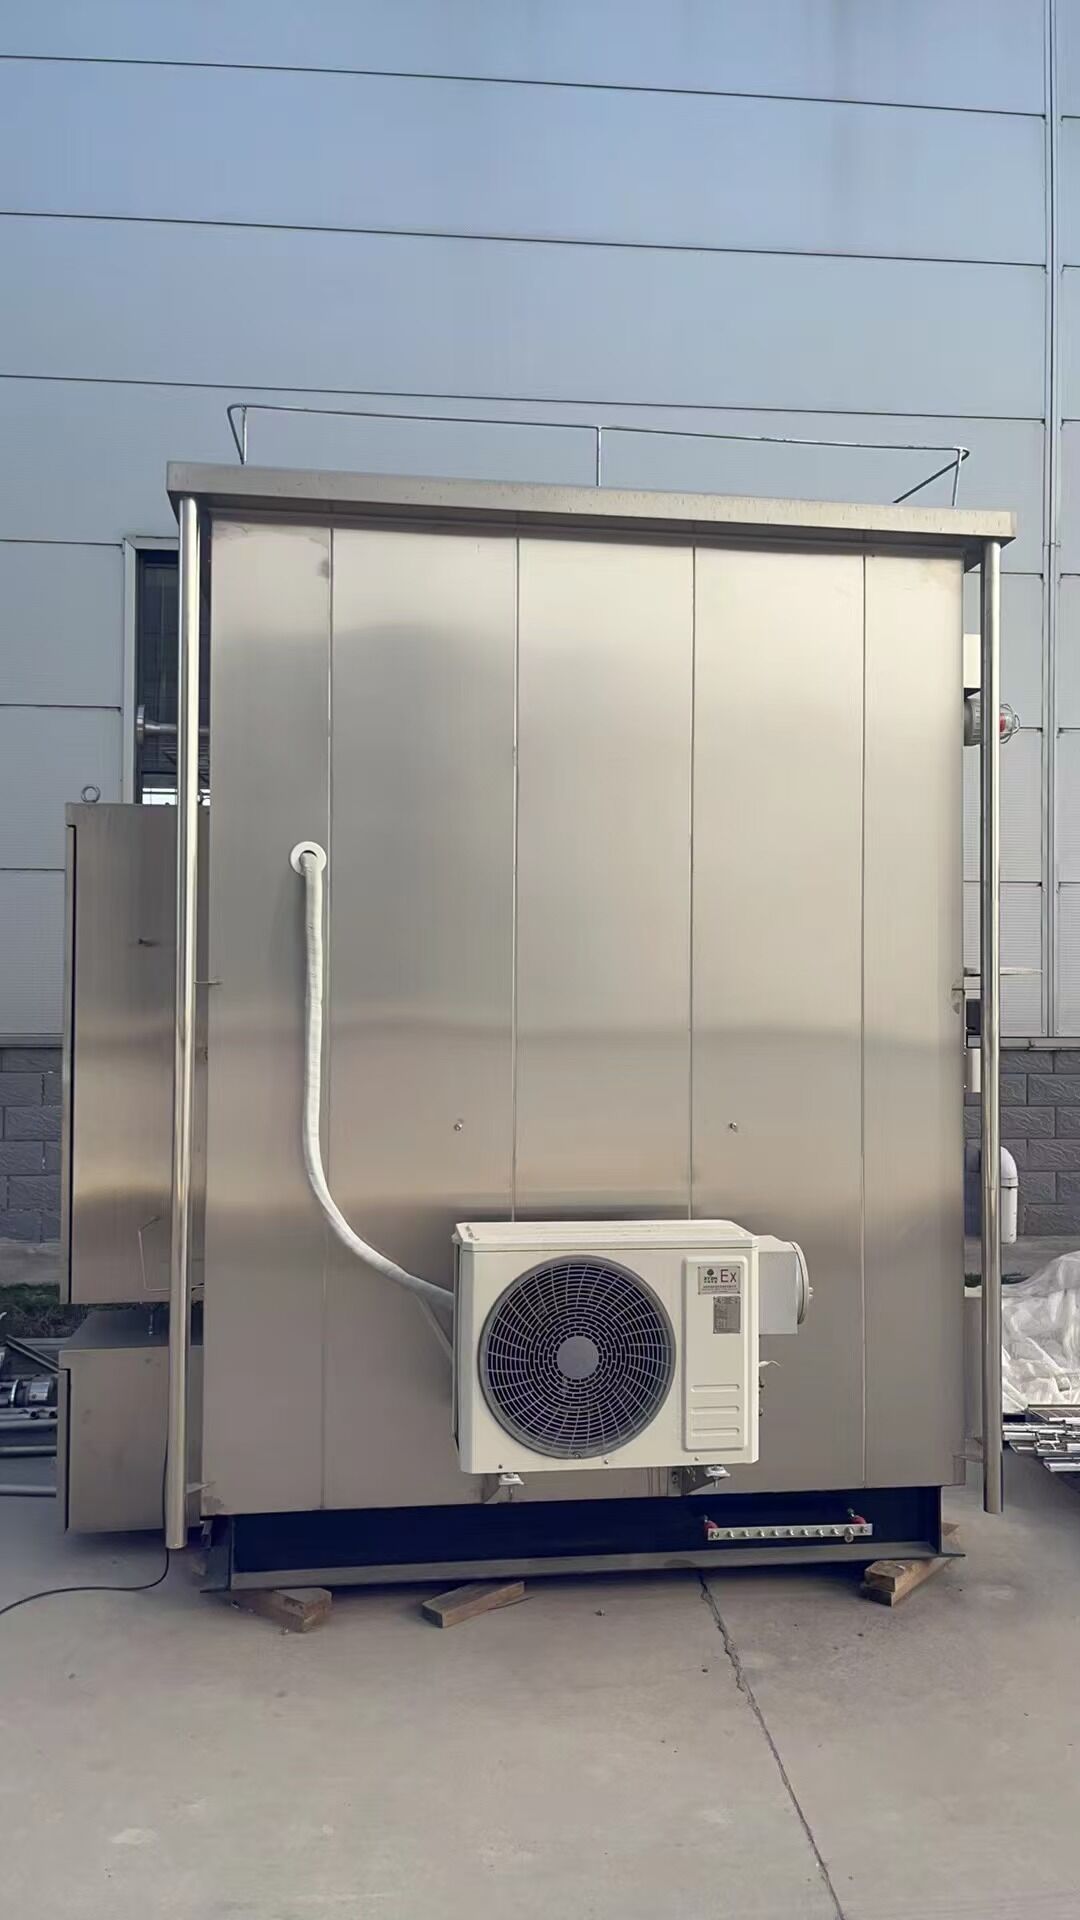
200 mm channel skid — four lifting lugs, forklift pockets and anchor holes; one crane lift from factory to foundation.
Multi-level option — internal platform, ladder and guardrail for cabins above 5.2 m overall height.
Service penetrations per drawing — ventilation louvres, cable entries, earthing terminals, low-point drain.
Full traceability — EN 10204 3.1 certificates, WPS/WPQR, PT/RT reports, per-unit dimensional inspection report.
Transport engineering included — one type travels in a standard 40′ HC; the larger envelopes are designed around flat rack or break-bulk.
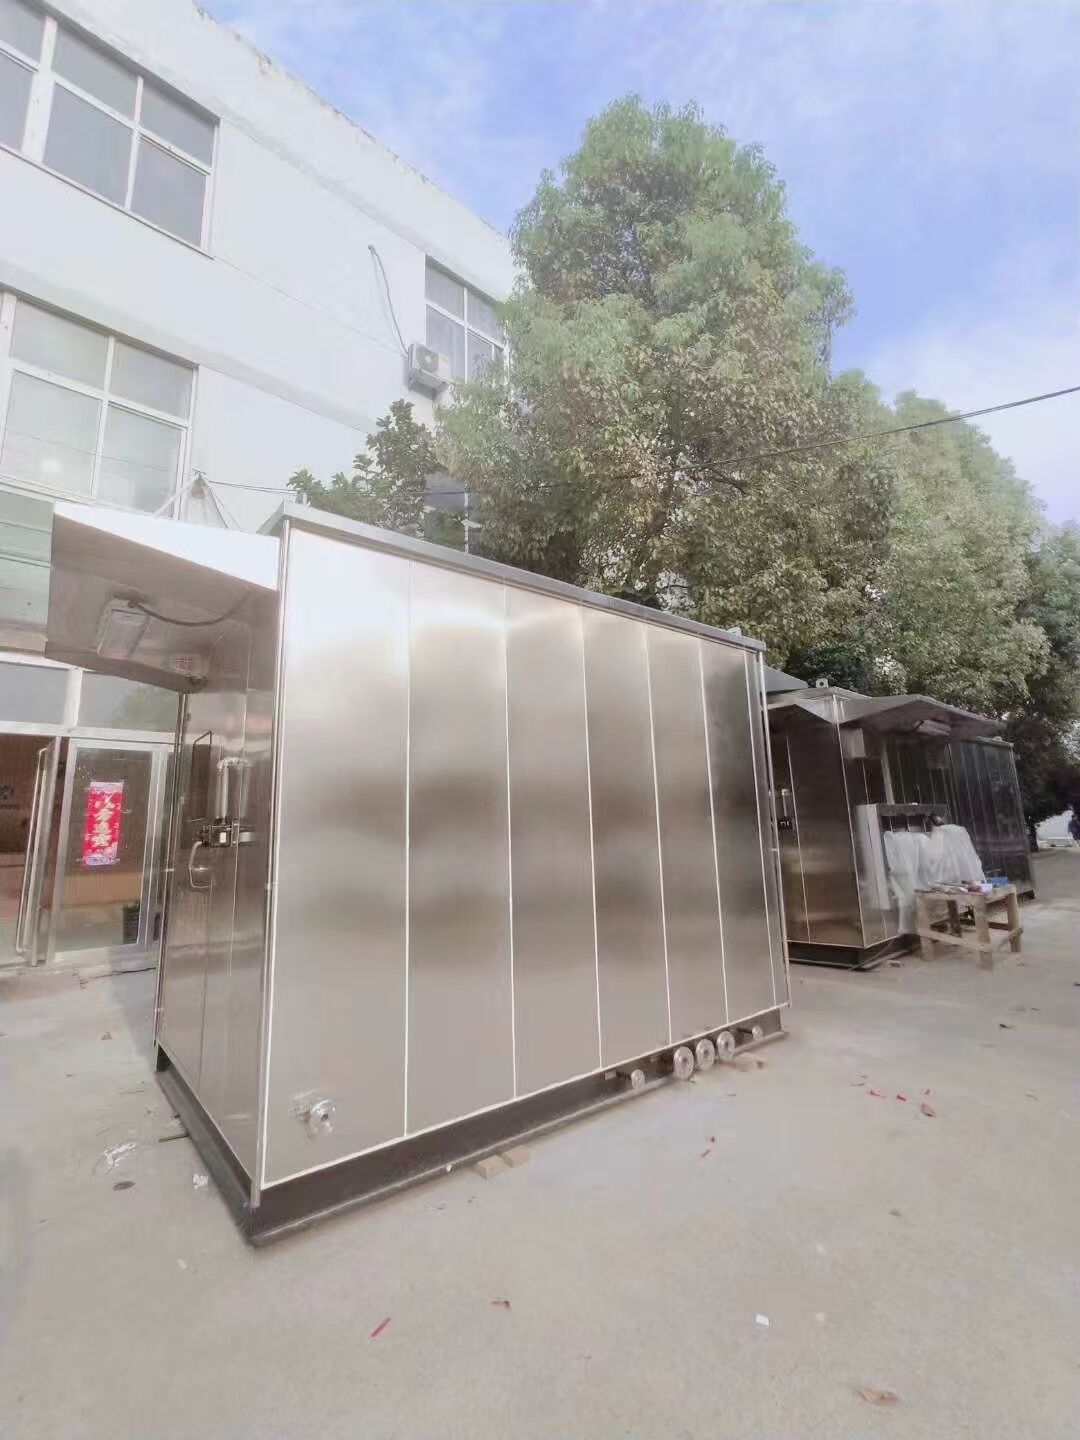
| Type | Welded steel shell on a structural skid — fabricated structure, not machinery |
|---|---|
| Envelope range | Length 2,300 – 7,300 mm · Width 1,400 – 3,000 mm · Height 2,300 – 5,200 mm |
| Doors | 4 per unit, outward opening, personnel |
| Door range | Width 600 – 1,700 mm · Height 1,900 – 2,200 mm |
| Internal levels | Single, or one platform with ladder and guardrail above 5,200 mm overall height |
| Orientation | Doors, louvres and penetrations positioned per approved drawing |
| Custom | Any envelope within the range above; intermediate sizes are not a tooling change |
| Outer wall & roof skin | SS316, 2.0 mm, 2B or brushed, pickled and passivated |
| Core | Non-combustible mineral wool, 50–100 mm, density to specification |
| Structural frame | Hot-rolled channel and RHS, Q235B, welded; blast-cleaned and coated |
| Inner wall & ceiling liner | SS316, 1.5 mm, 2B |
| Floor | SS316 plate on a channel grid |
| Reference peak overpressure | 0.351 bar (35.1 kPa / 5.1 psi) |
| Response target | Component response limits agreed per project; default is no permanent deformation of the shell, and doors operable after the design event |
| Doors and hardware | Outward-opening personnel door with reinforced frame |
| Welding | WPS / WPQR qualified; welders certified to the applicable class |
| Payment | 50% Deposit before production, 50% balance before delivery |
A blast resistant equipment enclosure is a welded steel shell on a structural skid, sized to hold valves, instruments, analysers, switchgear or fire-fighting equipment inside a defined blast envelope. LEETA builds it in SS316 as a double-skin insulated shell on a carbon steel frame, from 2.3 m to 7.3 m long and up to 5.2 m high, with four outward-opening doors as standard.
Most cabins in this class are painted carbon steel. On a coastal or high-chloride site that coating is the first thing to fail, and once it fails the shell corrodes from the outside in. We build the shell in 316 stainless — welded, pickled and passivated as a finished assembly, with stainless hinges, locks and fasteners throughout. There is no coating to maintain, because the material is the finish. The structural frame behind it is Q235B carbon steel, blast-cleaned and coated, and sits fully enclosed between the two skins where it never sees weather.
The wall is two skins on a frame: 2.0 mm outer, 1.5 mm inner, with a non-combustible mineral wool core. The outer skin takes the pressure and spreads it into the frame, the frame carries it to the skid, and the inner liner seals the cavity and gives a clean, washable interior for the equipment. Plate thickness and stiffener spacing come from calculation against the stated overpressure and duration, not from a standard panel. Our reference design is 0.351 bar (35.1 kPa / 5.1 psi) peak overpressure; heavier ratings are built to the client’s own blast study.
Every unit carries four outward-opening personnel doors with 316 hinges, EPDM gasket and a lockable hasp. They open outward for a reason: under blast the leaf is pushed against its frame rather than through it, and a door that deforms inward cannot be opened from inside — which defeats the point of a shelter. Frames are reinforced, and each leaf is held by a stay so it does not swing back on the person using it.
Everything hangs off the skid: a 200 mm channel base frame with four lifting lugs, forklift pockets and anchor bolt holes, sized for a single crane lift at the factory, at the port and on site. Cabins from 5.2 m overall height are built with one internal level — platform, ladder, guardrail — because the door is 2.2 m and the rest is not reachable otherwise. Where a unit is too large to travel whole, we build it as bolted modules and supply the assembly drawings.
Each unit ships with a per-unit dimensional report, EN 10204 3.1 material certificates traceable to heat number, WPS/WPQR with welder qualifications, and PT or RT reports on nominated welds. Tolerances are contractual rather than left to the shop floor: ±10 mm on the overall envelope, ±5 mm on door openings, 8 mm maximum diagonal difference, 5 mm/m on base flatness.
One distinction worth making early: blast resistant is not explosion proof. This is a structural shell designed to survive an external overpressure. It is not an Ex-rated enclosure for a classified hazardous area, and the equipment installed inside still needs its own hazardous-area certification. Siting, occupant load and area classification remain with the site operator.
[fusion_form form_post_id=”464″ hide_on_mobile=”small-visibility,medium-visibility,large-visibility” class=”” id=”” margin_top=”” margin_right=”” margin_bottom=”” margin_left=””][/fusion_form]

